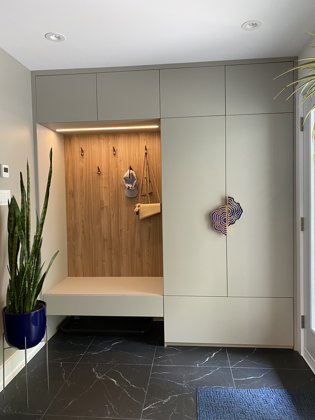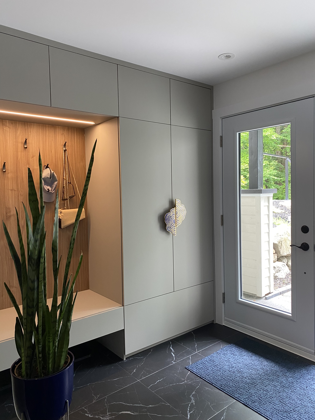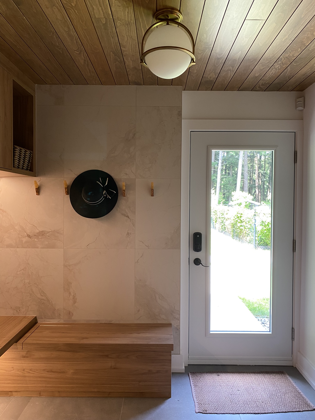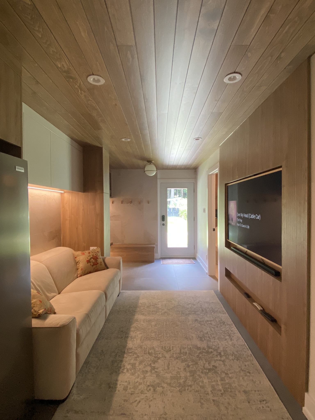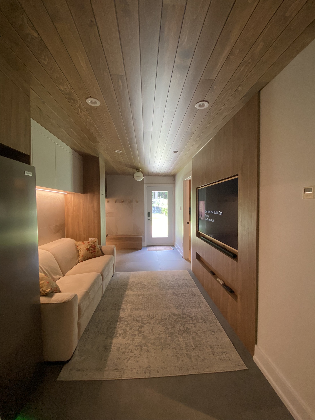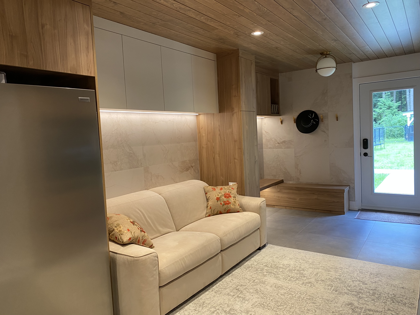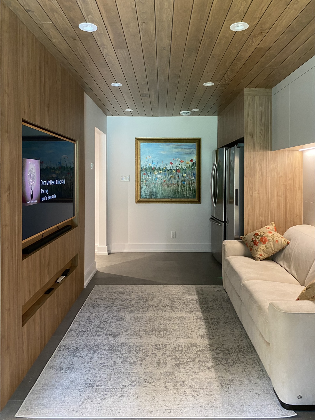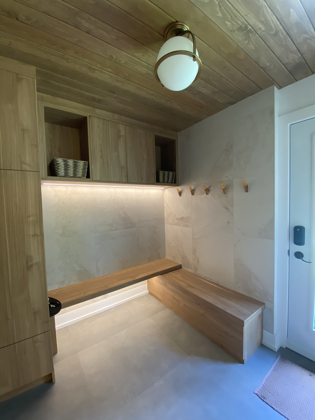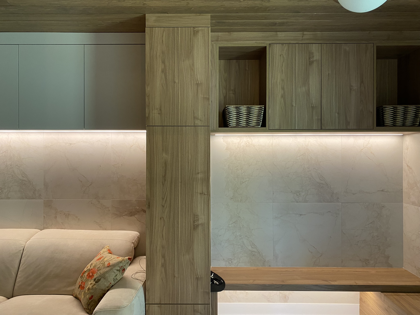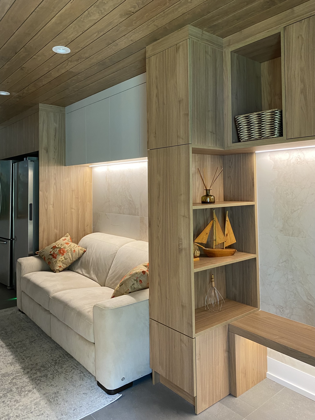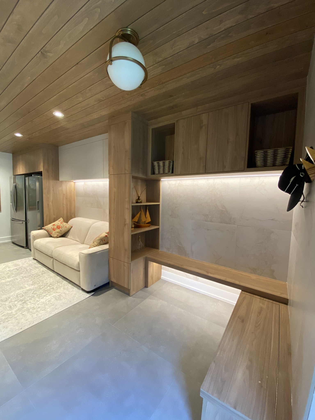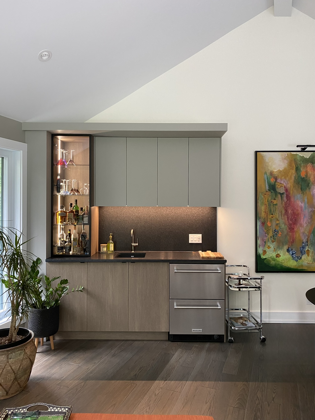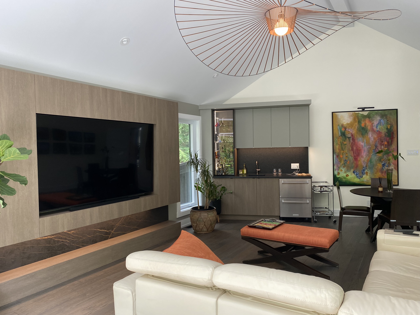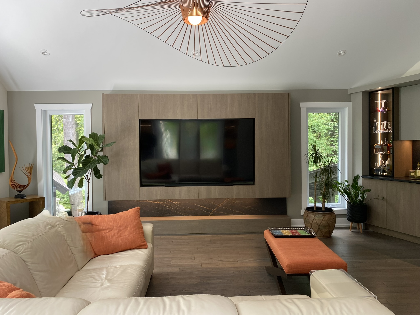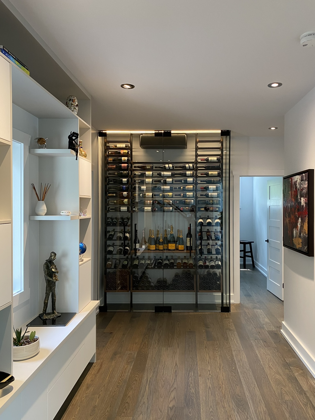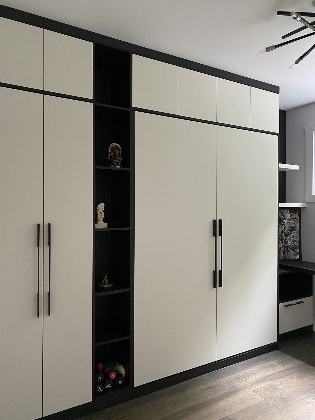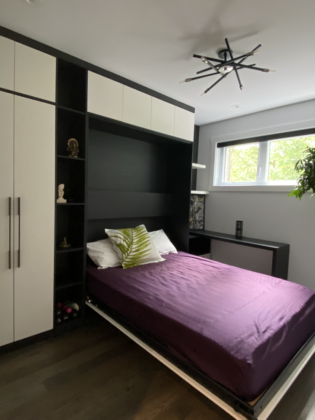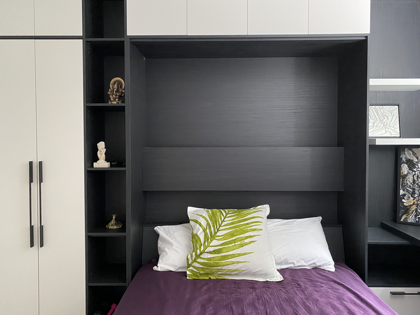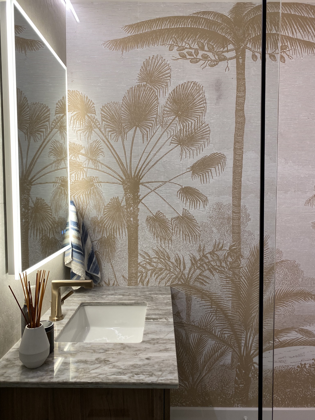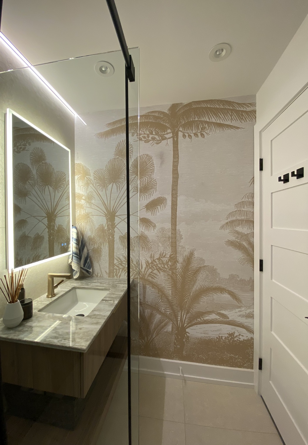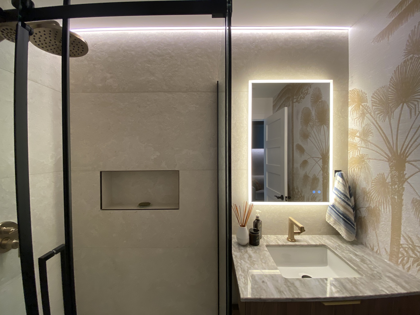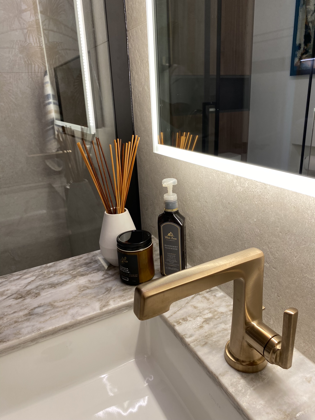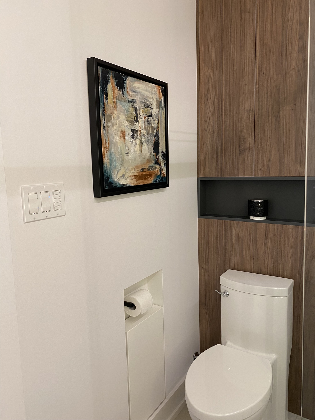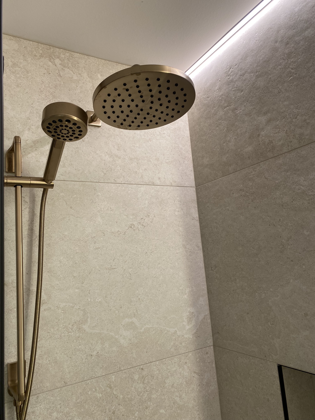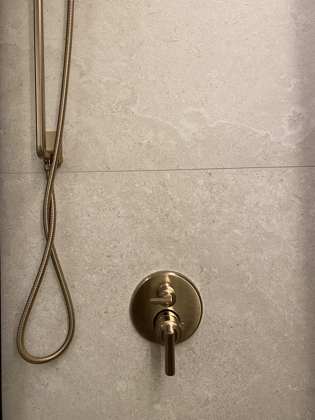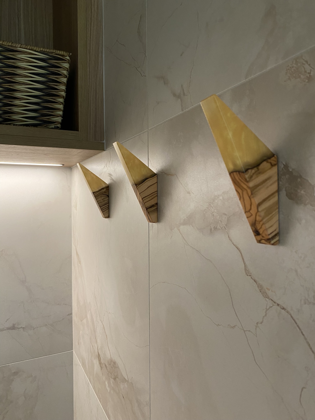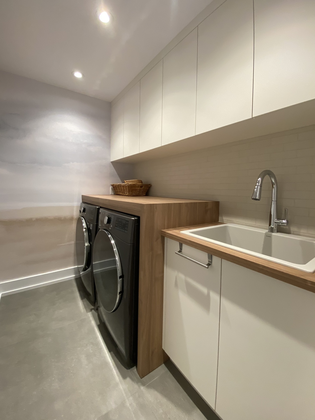
Expansion and transformation of the former garage. Renovation spanning multiple floors of the home.
The clients, a couple, contacted us for their expansion project, with the goal of adding a family room where they could host their children and grandchildren when they visit, as well as transforming their former garage into a multifunctional space.
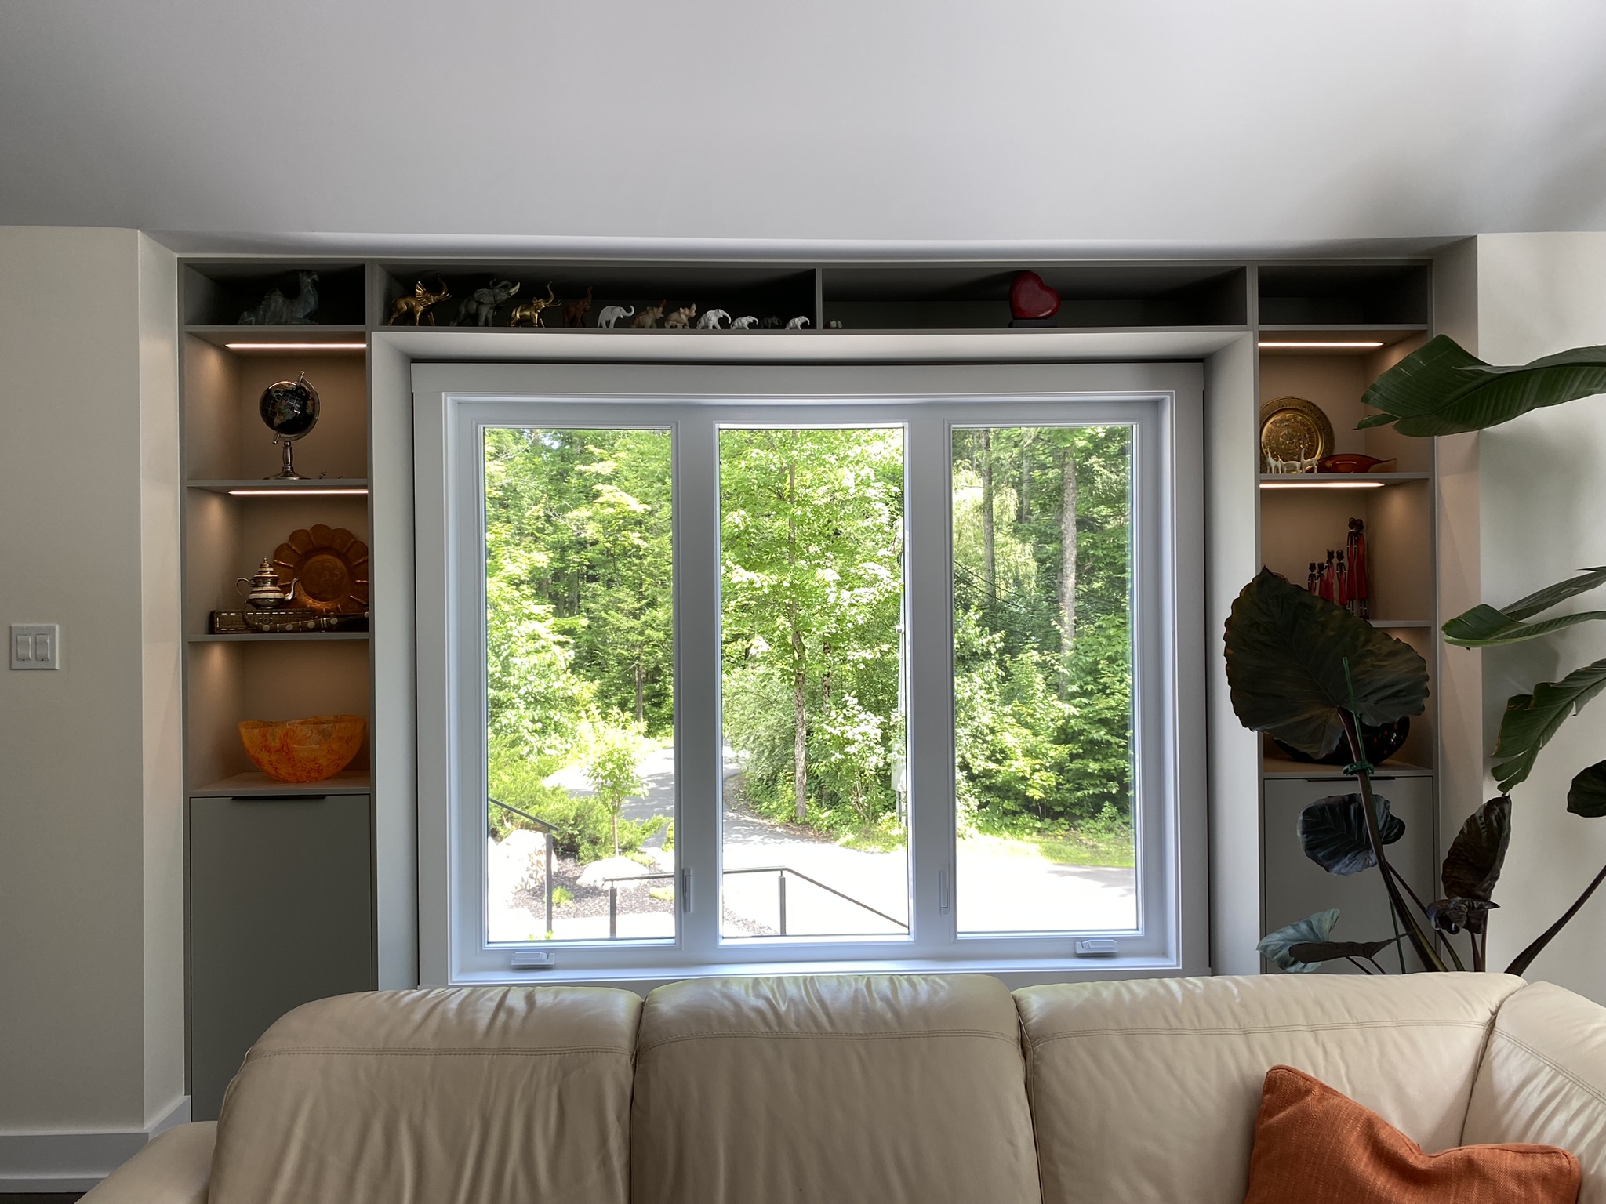
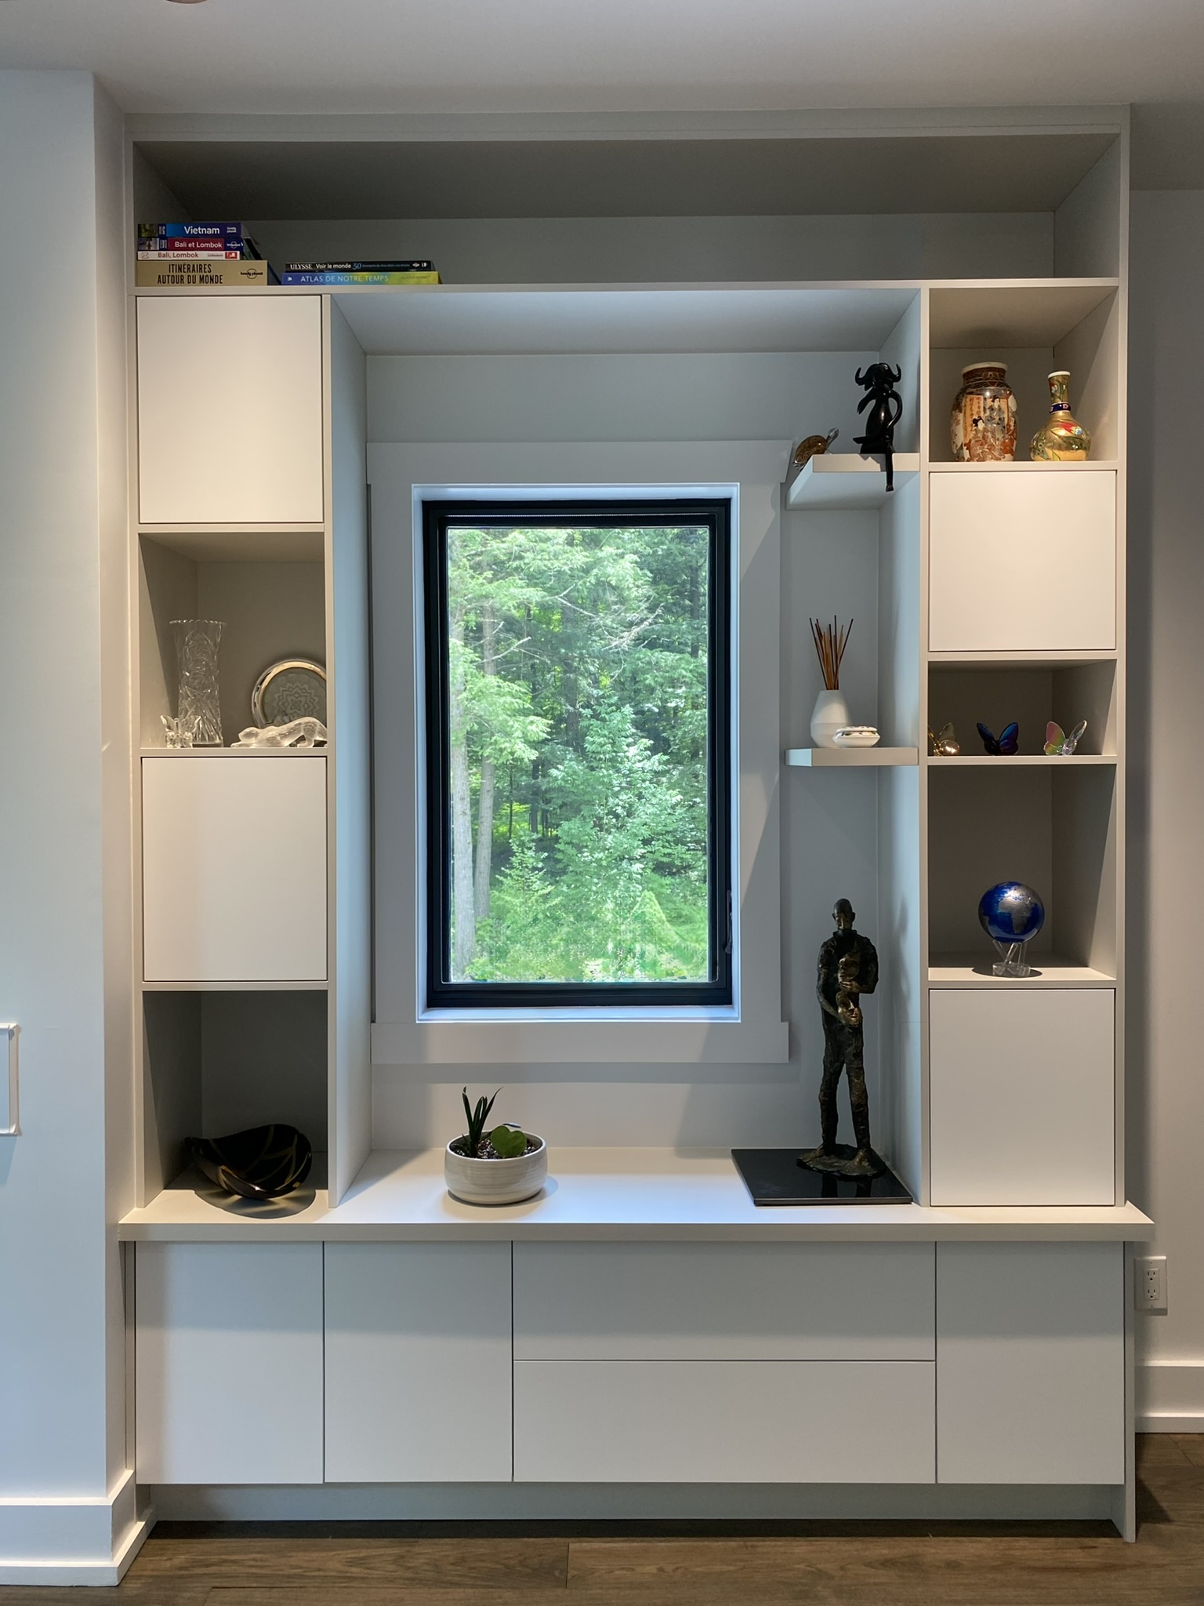
For the family room, the clients wanted an inviting and contemporary space, complete with a mini bar and storage for board games and books.
In the former garage, they needed a multifunctional space combining a laundry room, a poolside mudroom, a guest bathroom, a TV area for the children, and refrigerator and freezer storage. Fitting all of these functions into a single space was a challenge, but luckily, at Shanmé Design, we thrive on challenges!
Services retained by the clients: Design (plans, 3D renderings, and material selection) and project coordination (quote requests, material orders, and coordination during the works).