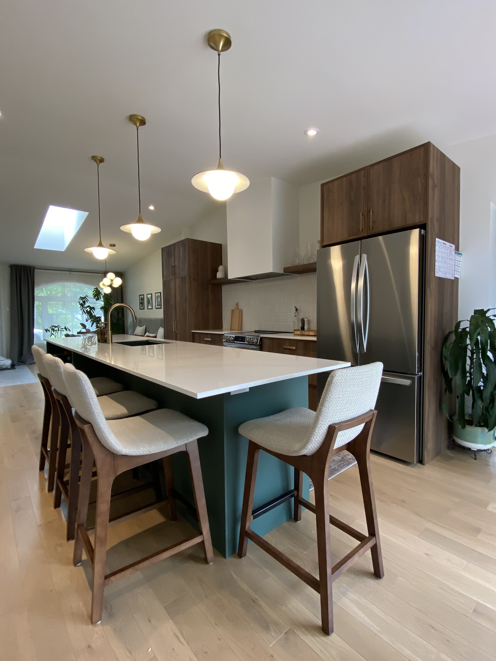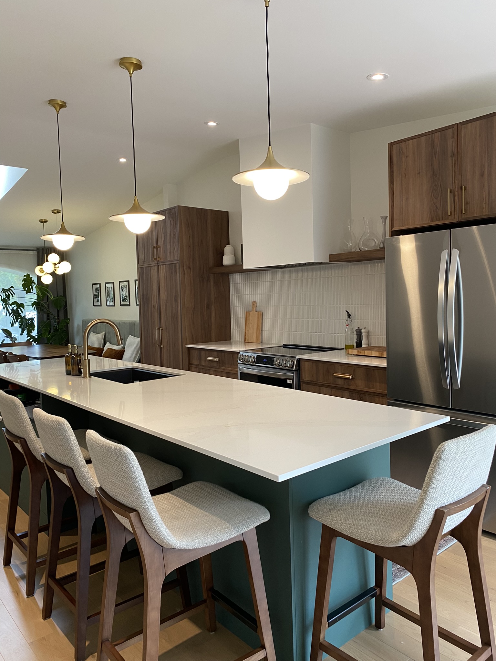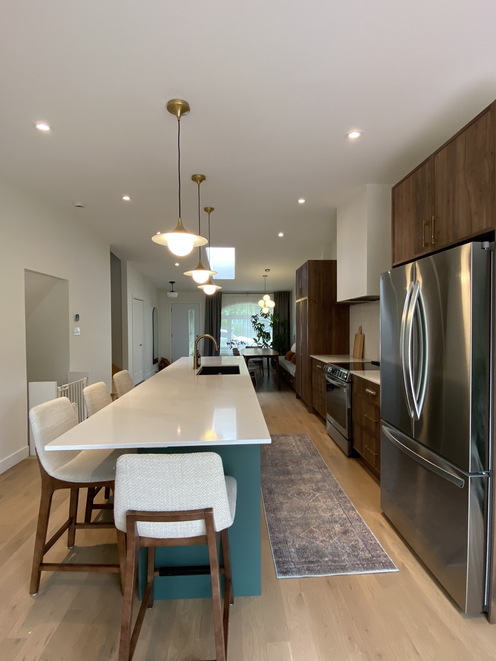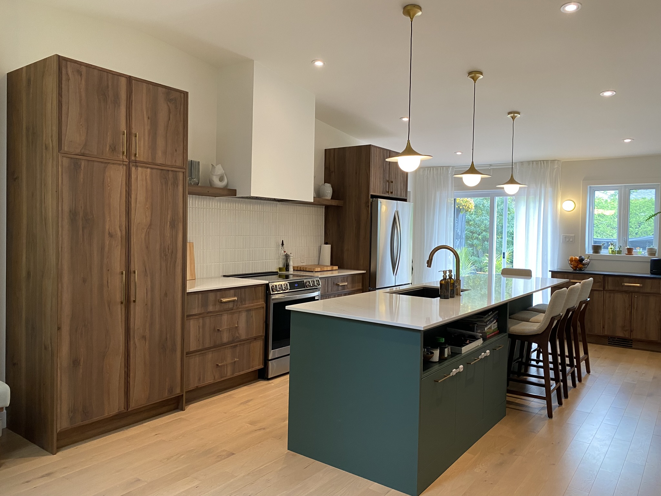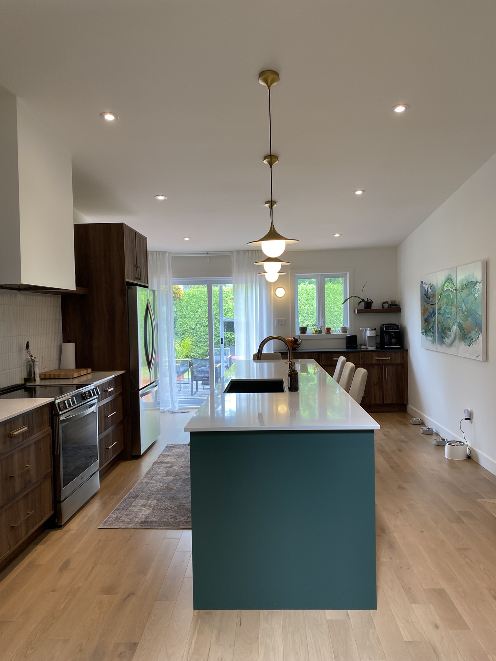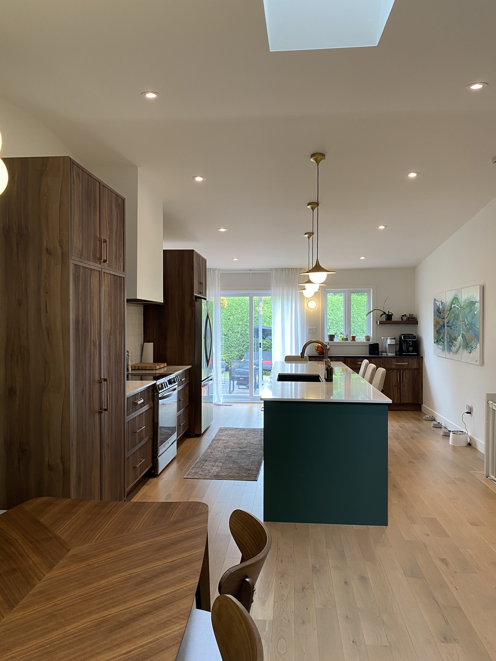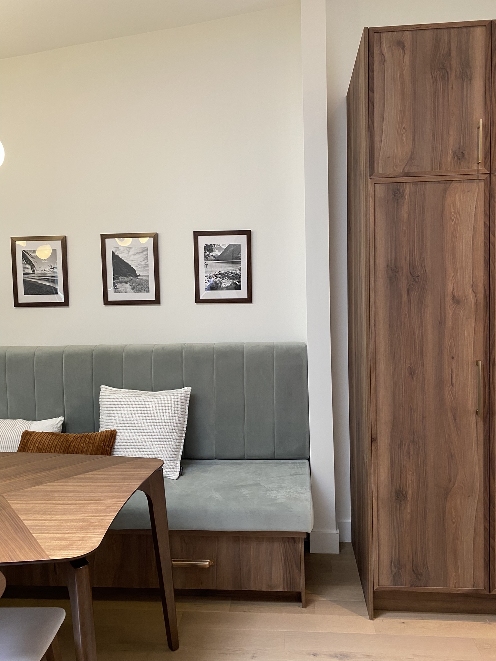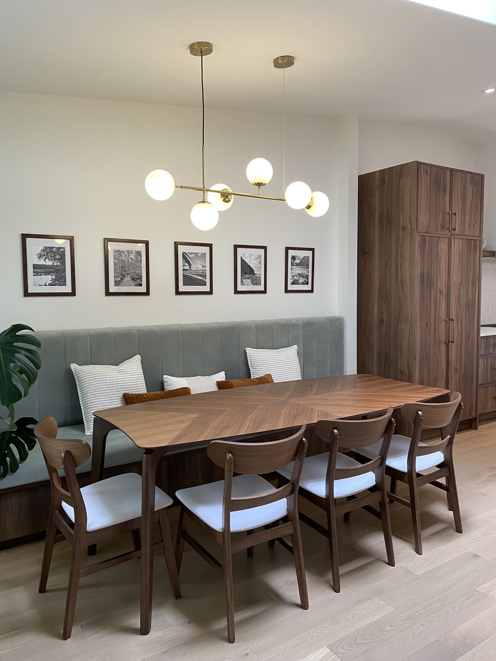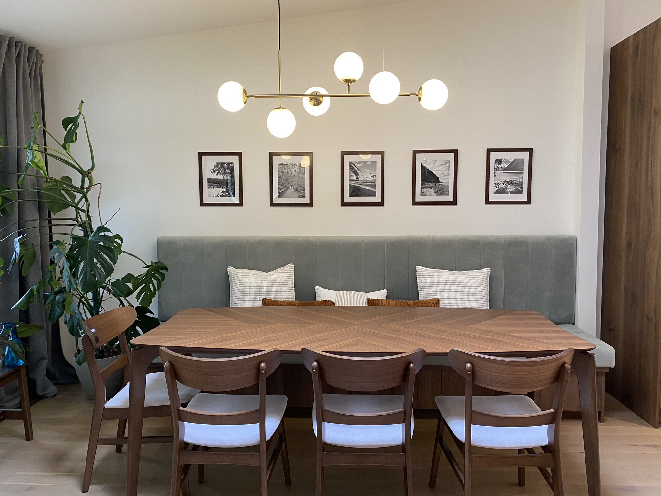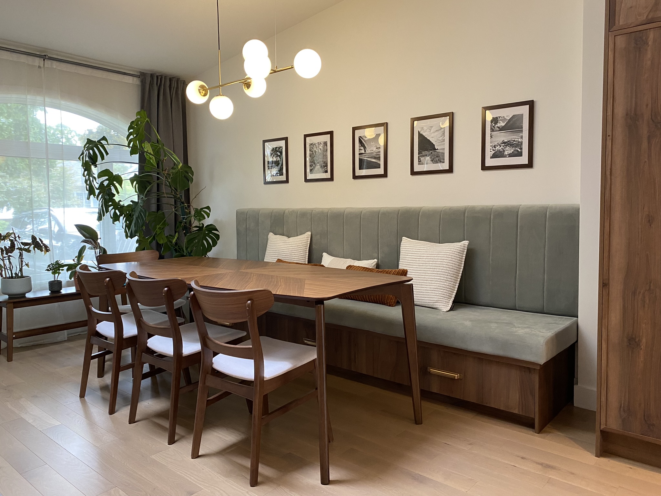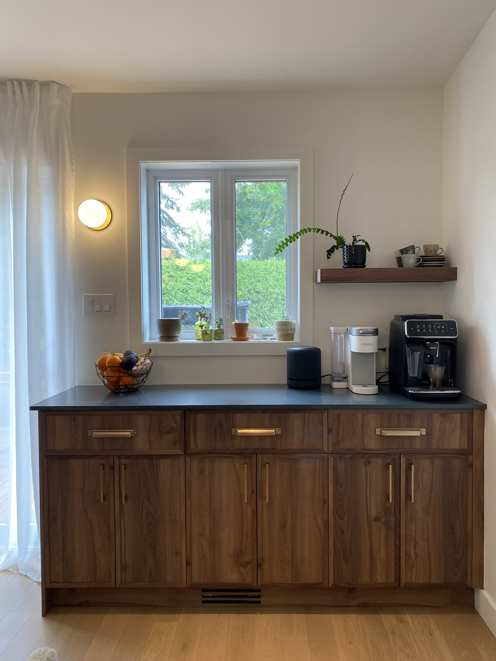
Redesign of the main floor, including the kitchen.
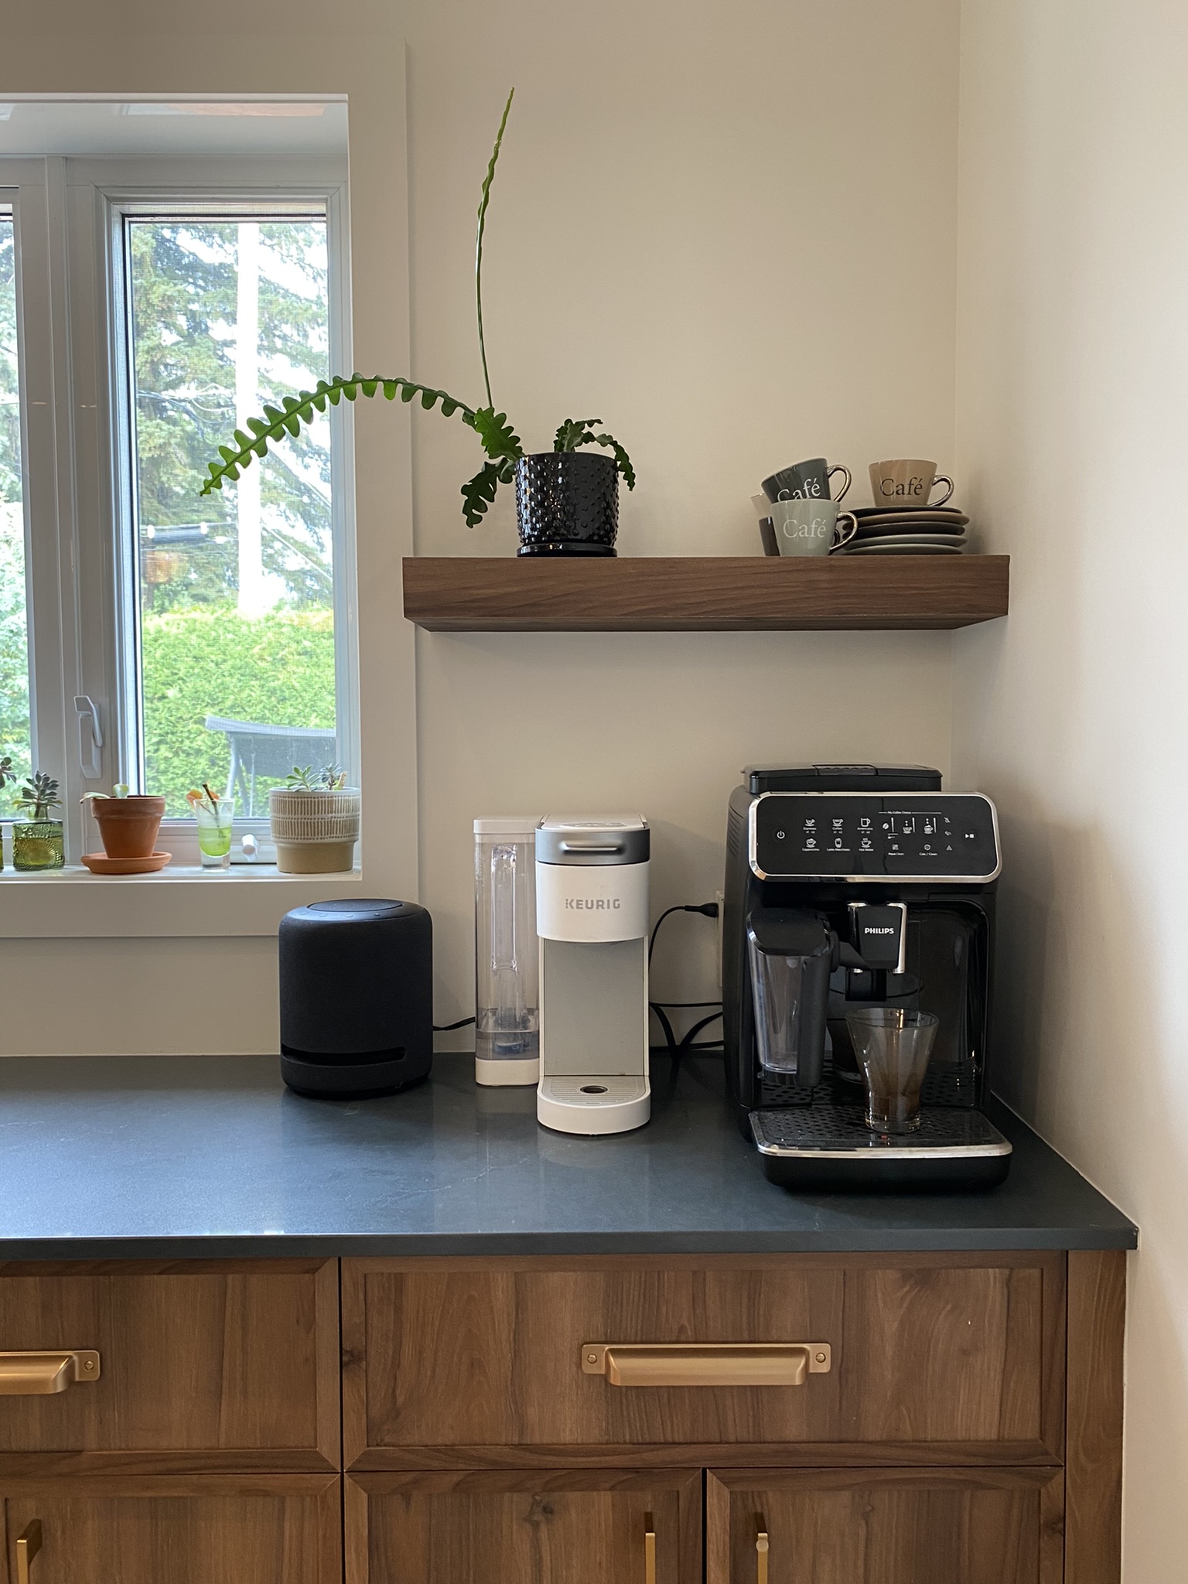
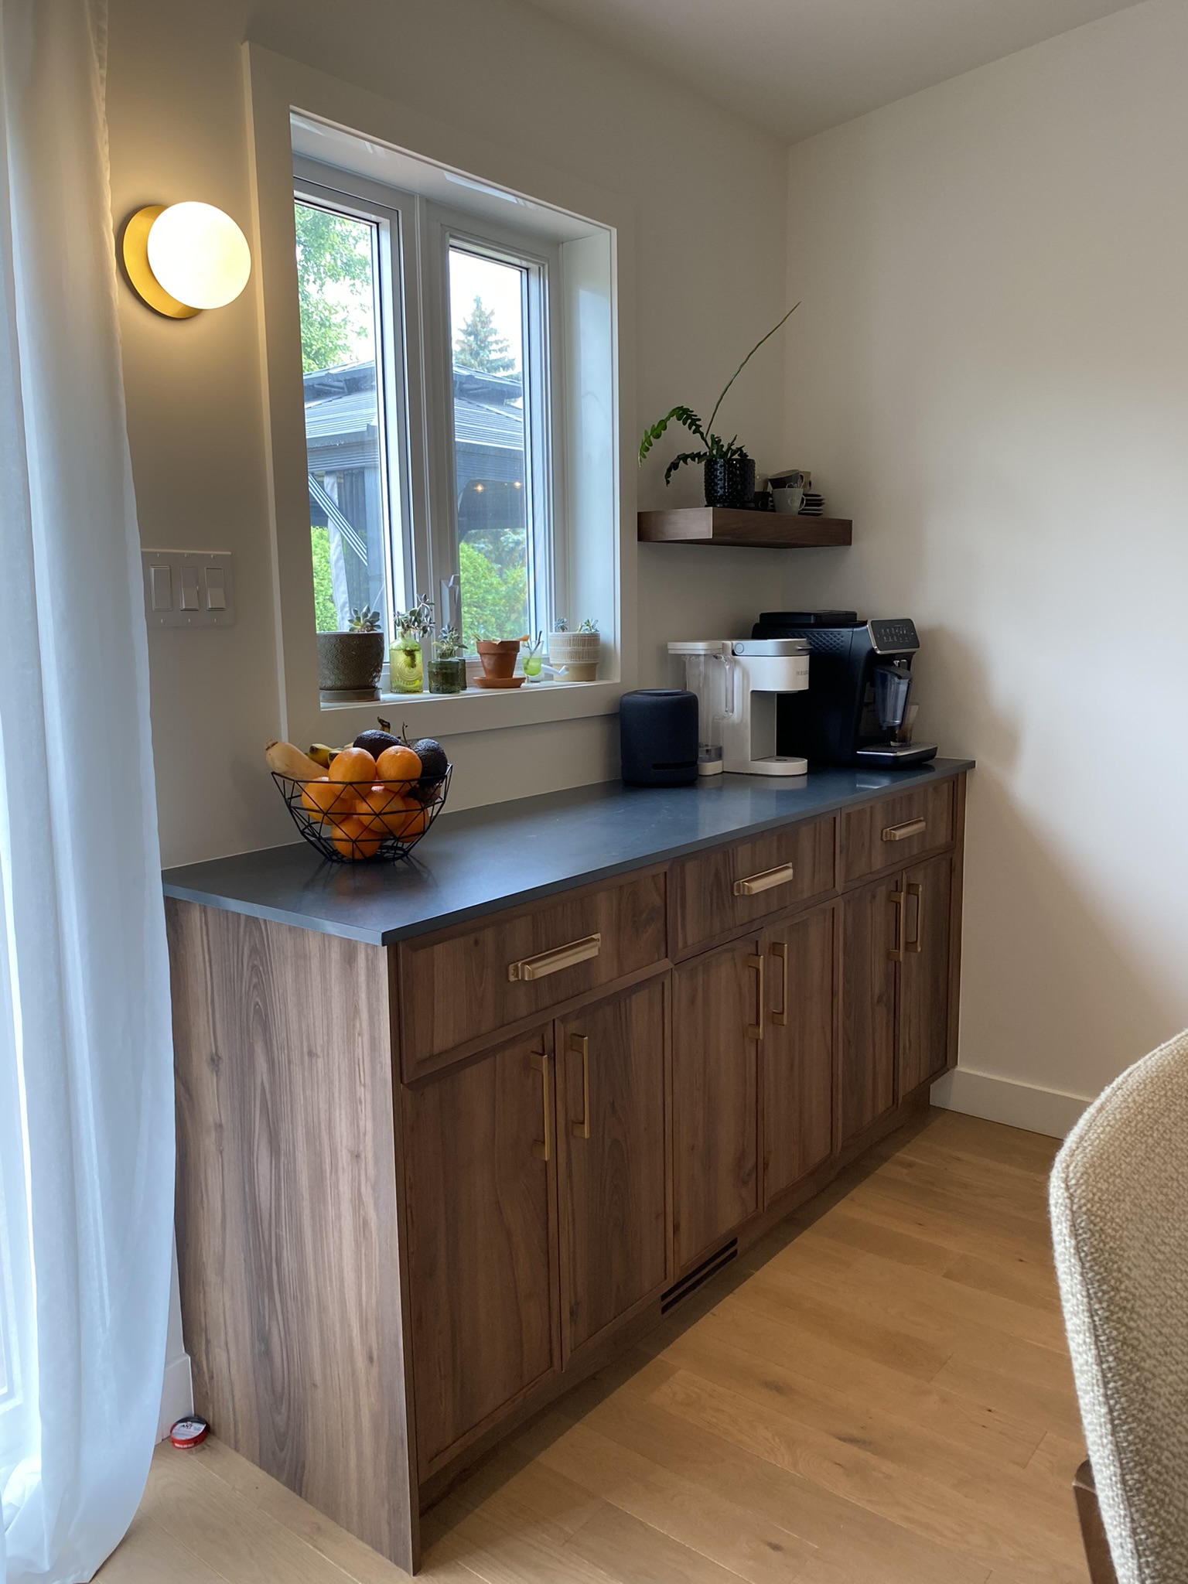
The clients, a couple, were unhappy with the existing layout of the main floor: the living room near the entrance was too small for entertaining guests, while the kitchen was poorly laid out and lacked an island. We created a kitchen inspired by mid-century modern design and incorporated the clients’ favorite color: emerald green. The long island invites everyone to gather around, while allowing the person preparing the meal to interact with their guests. A dedicated coffee and breakfast nook makes mornings much more enjoyable.
The living room was relocated to another room and replaced by the dining room, which is now larger and more inviting, featuring a velvet banquette with built-in storage. The living room, meanwhile, is now spacious enough to entertain guests and watch hockey games on TV.
Services retained by the clients: Design (plans, 3D renderings, and material selection) and project coordination (quote requests, material orders, and coordination during the works).